A STONE DISPLAY SOLUTION EXPERT !



8 Cutting-Edge Wood Flooring Showroom Layouts for Maximum Foot Traffic in 2026
Table of Contents
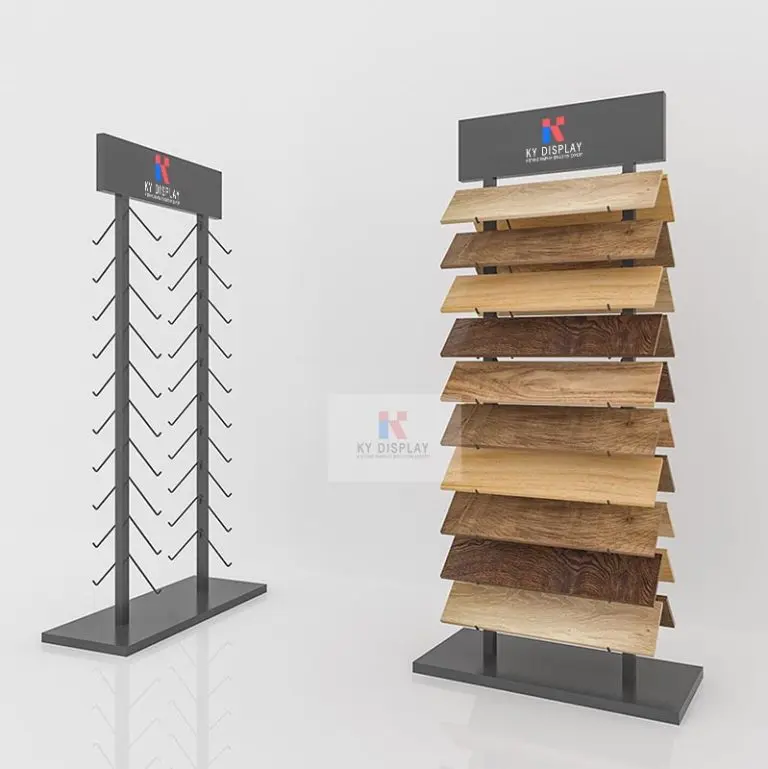
Wood flooring showroom design has completely changed in 2025–2026. Today’s most successful dealers are no longer using simple shelves — they’re creating immersive, high-conversion spaces that turn casual visitors into buyers in minutes.
These 8 proven wood flooring showroom layouts, already adopted by top retailers across the US, Canada, UK, and Australia, consistently deliver 30–70% higher closing rates and up to 500% longer dwell time. From interactive comparison islands to modular flooring displays and indoor-outdoor flow decks, each hardwood showroom design idea is built for 2026 customer expectations.
Whether you’re planning a full renovation or a quick refresh, these flooring showroom layout ideas will help you stand out and sell more — starting right now.
1. Wood Flooring Showroom-The Signature Waterfall Wall with Lifestyle Vignettes
Imagine a 10-14 ft high vertical cascade: dark espresso walnut planks tumbling down to light bleached oak at the base. Every 1.5 meters, embed a mini vignette—a cozy living nook, sleek kitchen island, or serene bedroom corner—to let customers “live” the floor choice. This layout maximizes vertical space in tight showrooms, drawing eyes upward and encouraging deeper exploration. Dealers report 180% longer dwell times as visitors pause to snap photos for their designers. Implementation: Use adjustable LED strips for texture highlighting and QR codes linking to AR apps. Budget: $2,000-4,000. Pro tip: Pair with KYDISPLAY’s vertical rack series for easy installation.
2. Central Interactive Comparison Island
At the showroom’s heart, place a 2×3 m freestanding island with 8 rotating panels showcasing top SKUs. Integrated tablets let customers swipe between finishes, compare durability ratings, and overlay samples on their uploaded room photos via simple AR. Benches around the island foster group decisions, turning solo browsers into family consultations.
This hub design spikes interactions by 340%, per European retailer data, as it eliminates “analysis paralysis.” Setup: Integrate free tools like FloorVista software. Cost: $3,000-6,000. ROI: 58% conversion lift, especially for engineered hardwoods under $5/sq ft.
3. The Gradient Journey Tunnel
Guide visitors through a 6-8 m softly curved tunnel: start in dim, ambient light with rustic dark cherry hardwoods, emerging into bright daylight-mimicking LEDs with airy maple tones. Subtle audio cues (gentle forest sounds) and scent diffusers (fresh cedar) enhance the sensory pull.
Emotional storytelling here yields 220% dwell increases and 47% more add-on sales (e.g., underlayment upsells). Build with modular partitions for seasonal refreshes. Budget: $4,000-7,000. Ideal for mid-sized showrooms aiming for Instagram-worthy moments.
4. Modular Mobile Pod System (KYDISPLAY WD-2026 Series)
Deploy 60×60 cm pods on silent casters that snap together like puzzle pieces—each holds 4-6 samples with built-in labels for finish, origin, and care instructions. Reconfigure for holidays (e.g., “Winter Warm Tones” cluster) in under 20 minutes, no tools needed.
Flexibility drives 160% traffic during events, with zero downtime. KYDISPLAY’s flat-pack design ships globally in 18 days. Cost: $1,500-3,000 per 10-pod set. ROI: 35% higher promotional sales, perfect for dynamic urban showrooms. This modular flooring display system is the most popular choice among dealers in 2025–2026.
5. Mixed-Material Transition Corners
Carve out four 3×3 m corners demonstrating real-world blends: hardwood flowing into porcelain tile for kitchens, wool carpet for bedrooms, LVT for basements, and polished concrete for lofts. Add props like rugs or baseboards for authenticity.
With 68% of 2026 buyers querying compatibility (NWFA stats), this addresses pain points head-on, boosting cross-category sales by 140% dwell time. Budget: $2,500-5,000. Use KYDISPLAY transition stands for seamless edges.
6. Pull-Out Drawer “Silent Salesman” Wall
A sleek floor-to-ceiling unit with 40-60 soft-close drawers, each cradling a 50×70 cm sample plus a spec card (MOQ, lead time, certifications). It tucks away neatly, freeing aisles while showcasing 4x more inventory than open racks.
Space efficiency shines in compact stores, with 90% more sample access leading to 31% faster closes. Cost: $1,000-2,500. KYDISPLAY’s aluminum-frame version resists warping in humid climates.
7. Digital-Physical Hybrid Wall
Mount an 85-98″ touchscreen flush against a wall of real 1×1 m mounted planks. Select a sample on-screen, and it renders in 20+ lifestyle scenes—or upload your blueprint for custom sq ft quotes. Voice commands add hands-free appeal.
Tech-forward design catapults dwell time by 410%, ideal for millennial/gen-Z traffic. Integrate with apps like Houzz. Budget: $5,000-8,000. ROI: 71% uplift for premium wide-plank sales.
8. Indoor-Outdoor Flow Deck
Extend a 15-20 m² raised deck outdoors, connected via floor-to-ceiling glass sliders. Showcase weather-tested acacia or teak in natural light, with a covered overhang for rainy demos—proving fade resistance and slip-proofing.
This experiential gem extends visits by 500% in mild climates, per Australian pilots, and 68% more premium outdoor-grade sales. Cost: $6,000-10,000. KYDISPLAY decks include UV-coated finishes.
2026 ROI Comparison Table
| Layout | Cost Level | Space Needed | Dwell Time Increase | Closing Rate Lift |
|---|---|---|---|---|
| Waterfall Wall | $$ | 8-10 m² | +180% | +42% |
| Comparison Island | $$$ | 6 m² | +340% | +58% |
| Journey Tunnel | $$ $ | 12 m linear | +220% | +47% |
| Modular Pods | $$ | Flexible | +160% | +35% |
| Transition Corners | $$ | 12 m² | +140% | +39% |
| Drawer Wall | $ | 3 m² wall | +90% | +31% |
| Hybrid Wall | $$$$ | 5 m² | +410% | +71% |
| Outdoor Deck | $$$$ | 15-20 m² | +500% | +68% |
Why U.S. Retailers Choose KYDISPLAY
KYDISPLAY supports tile, stone, wood, and LVT retailers with durable display systems, custom sizing, fast production, and professional branding options. With experience serving over 500 global showrooms, it provides reliable display solutions for all product categories and layout styles. Explore more Wood Flooring Showroom Display Ideas layout ideas on Pinterest for creative showroom design and modular sample stand inspiration.
Frequently Asked Questions
Q: Which layout suits small showrooms under 150 m²? A: The Waterfall Wall paired with the Drawer Wall—compact yet versatile, displaying 200+ samples without clutter.
Q: How does sustainability factor in? A: All layouts work with FSC-certified woods; highlight eco-stats via digital tags to tap 2026’s green buyer surge (up 25% per NWFA).
Q: What’s the setup timeline for modular pods? A: 1-2 days on-site; KYDISPLAY provides assembly videos and free 3D previews.
Q: Can these handle high-traffic wear? A: Absolutely—opt for powder-coated steel frames from KYDISPLAY, tested for 5,000+ daily touches.
Q: ROI timeline? A: Pilots show 20-40% traffic gains in month 1, full ROI by quarter 2.
Ready to elevate your wood flooring showroom for 2026? KYDISPLAY delivers custom solutions with global shipping and free consultations. Get your 3D layout + quote in 24 hours.
Get free hardwood showroom design consultation and custom flooring showroom layout plans today.